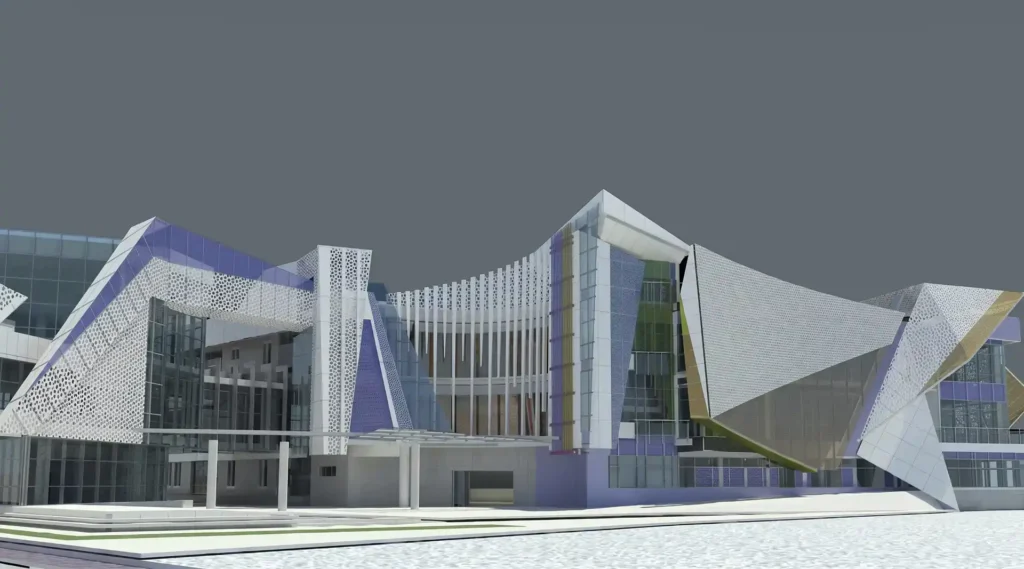
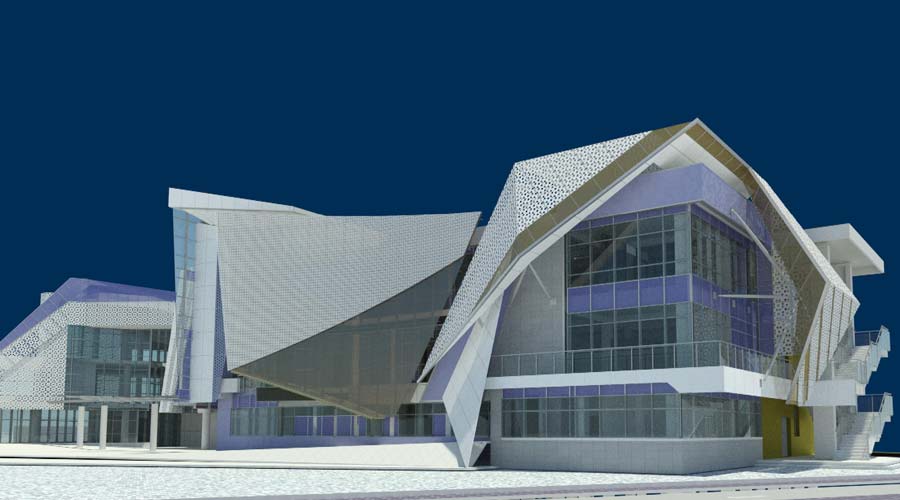
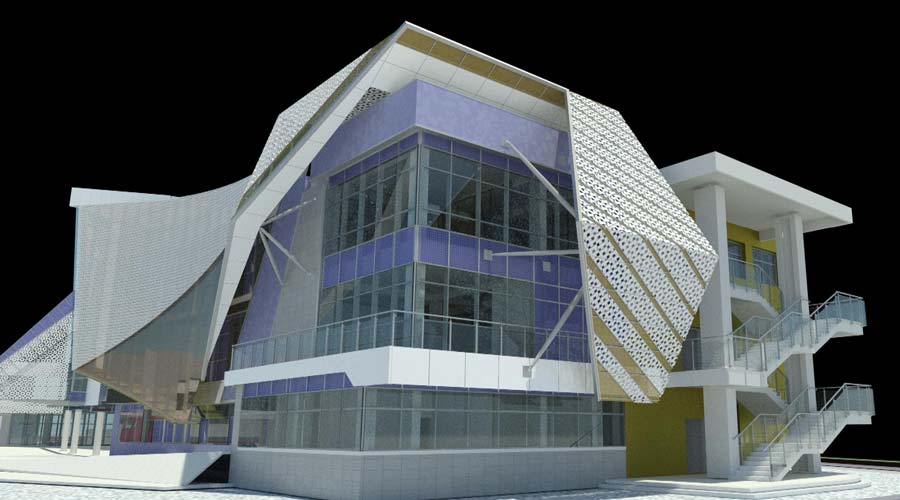
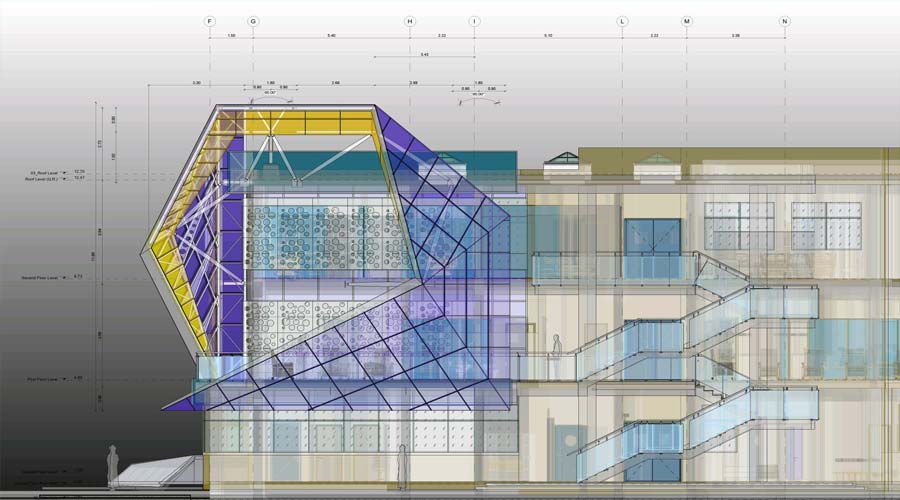
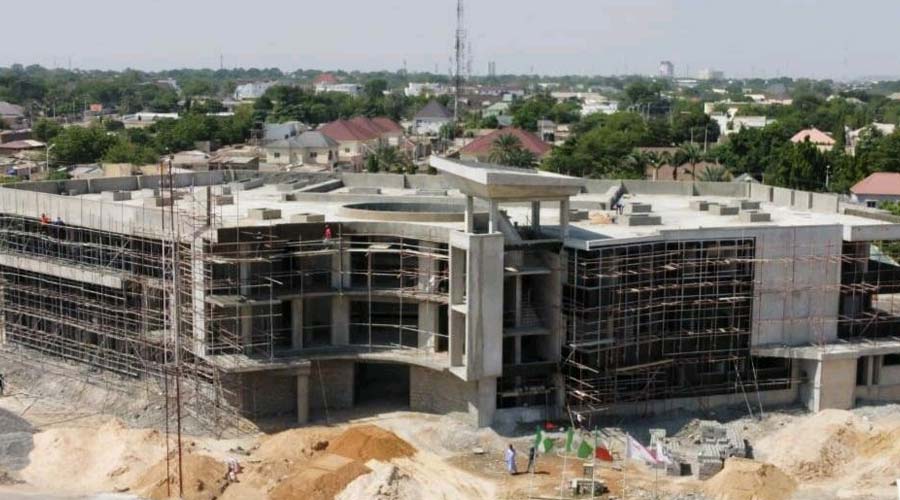
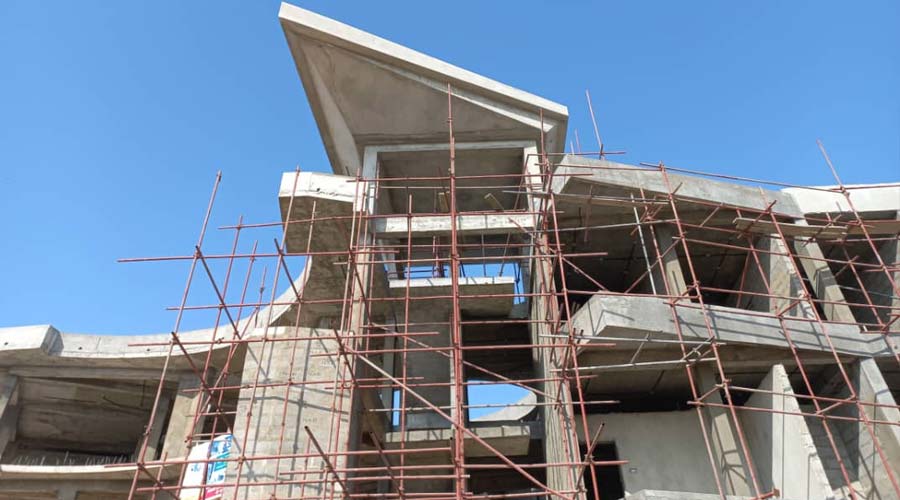
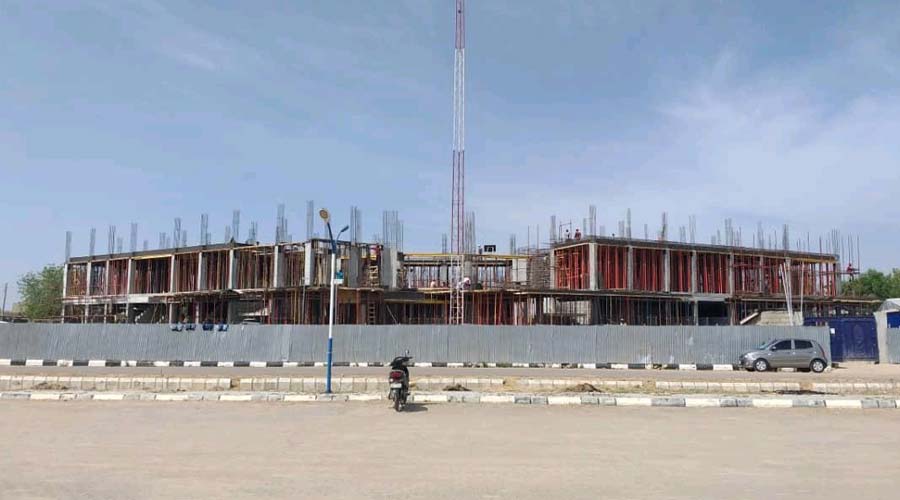
A specialist cancer treatment facility in Kano — a technically demanding building designed with BIM to accommodate radiotherapy and brachytherapy bunkers with reinforced concrete walls up to 2.8 metres thick.
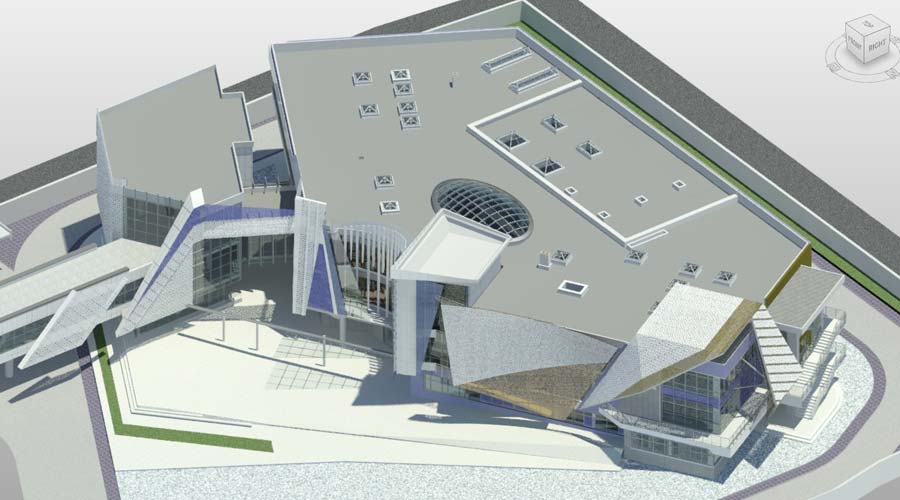
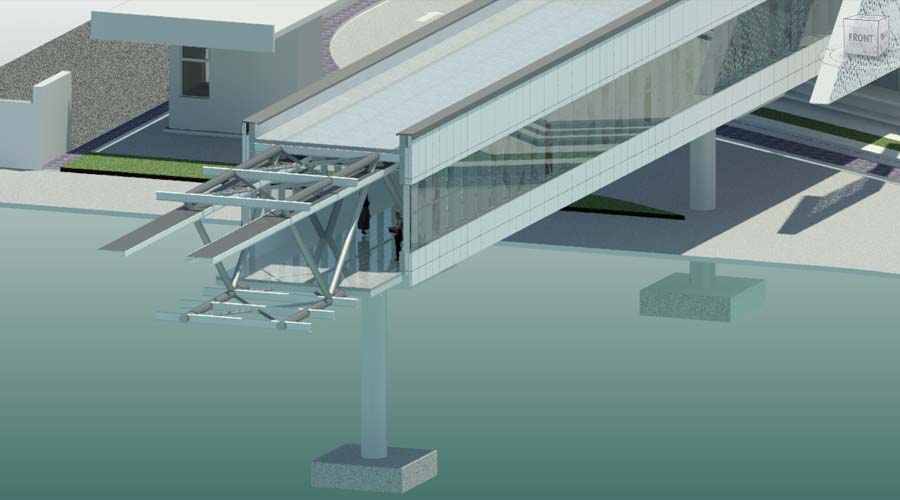
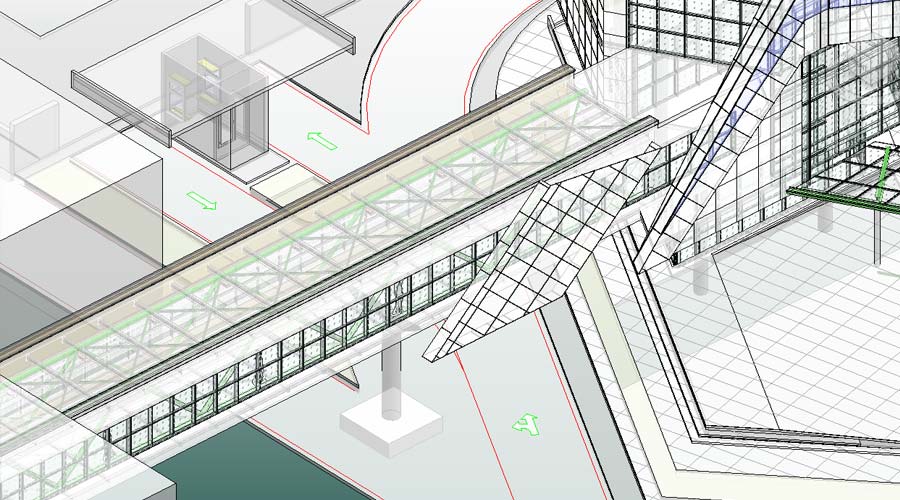
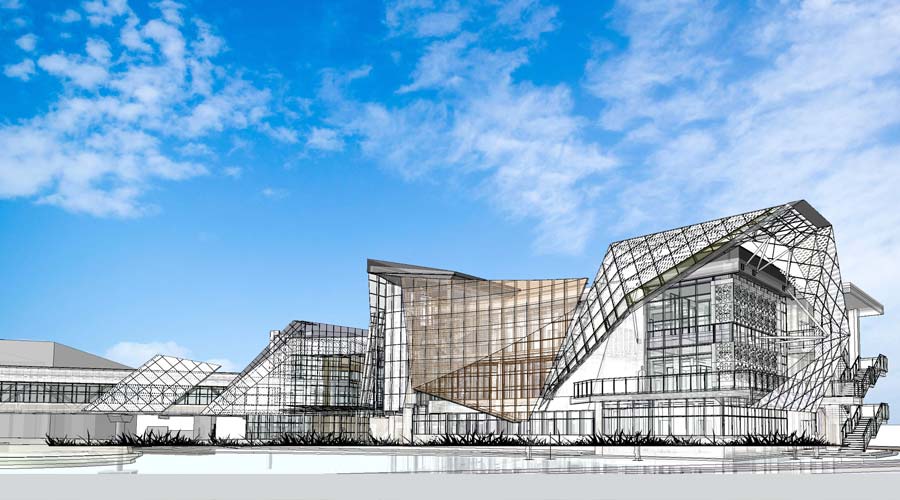
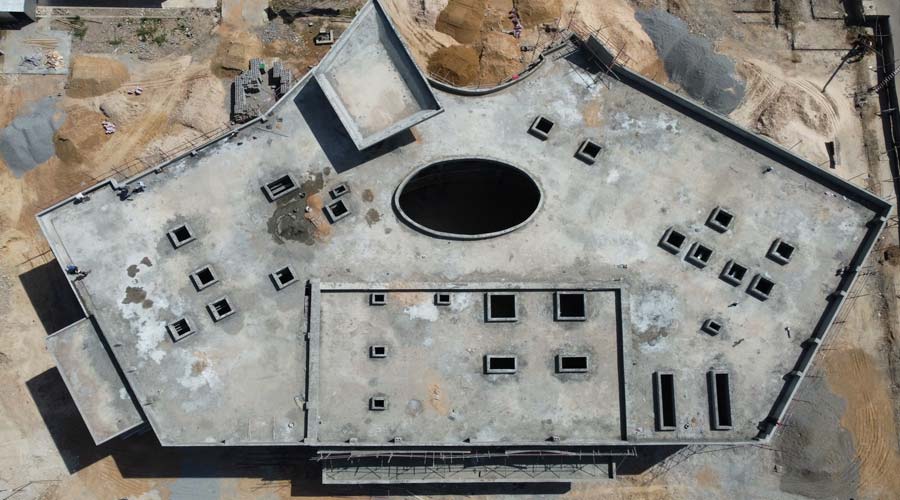
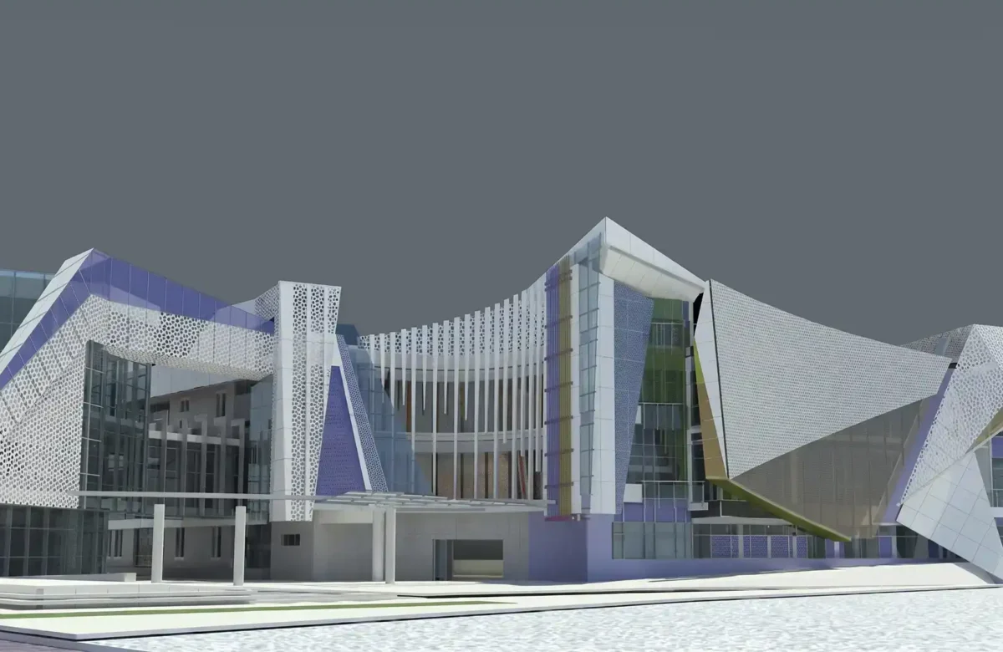
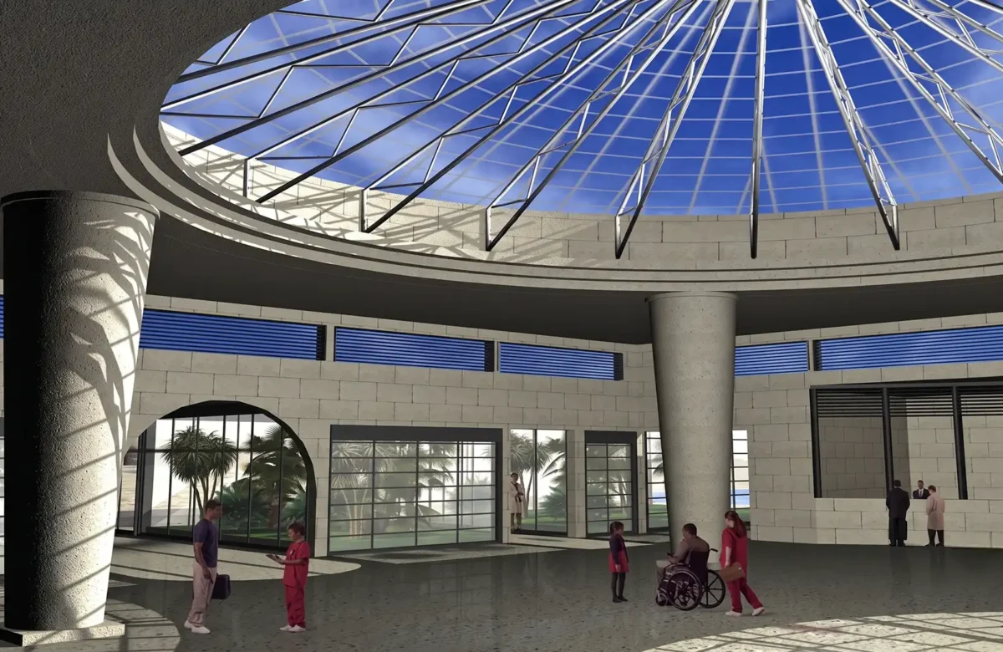
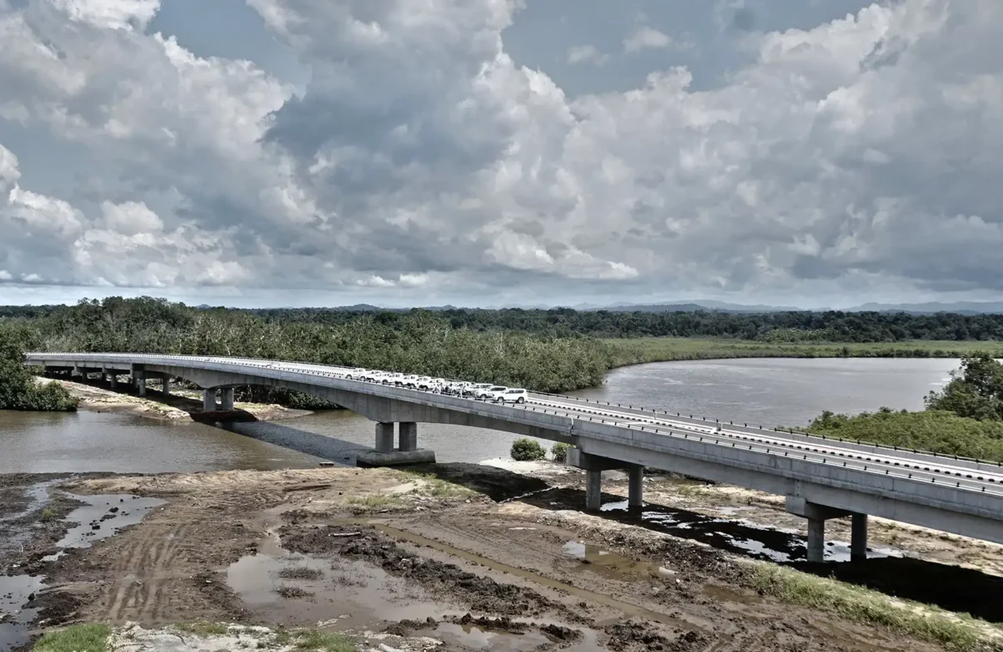
The Kano Cancer Treatment Centre is a two-storey hospital building of diamond-shaped plan, designed for BICO Nigeria Ltd and located adjacent to an existing hospital. The two buildings are connected by a new 48-metre pedestrian bridge with a steel deck and single-column concrete piers.
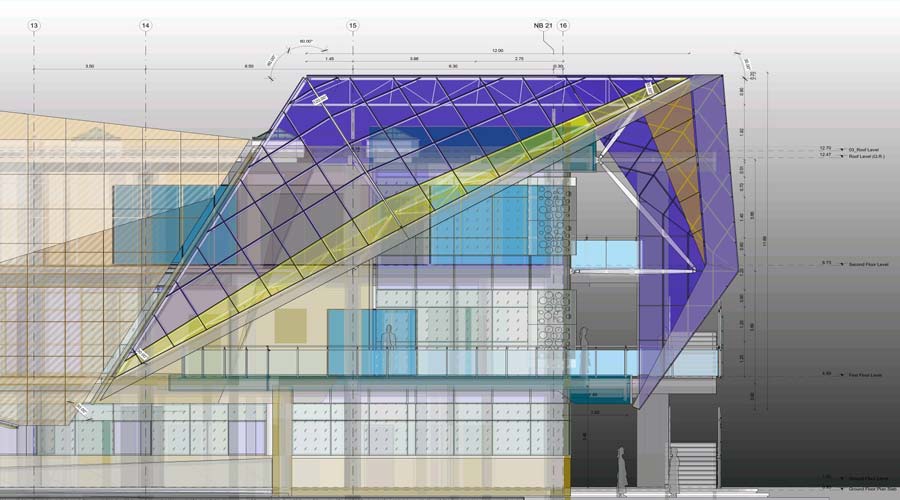
The building’s most technically demanding element is its pair of radiation treatment bunkers — one for radiotherapy and one for brachytherapy — with reinforced concrete walls up to 2.8 m thick. Crack width is limited to 0.1 mm throughout to guarantee full radiation shielding. The entire design was carried out using Revit BIM software, integrating all geometric and technical structural data in a single model.
Team Group delivered the full design and supervision scope from preliminary design through to works supervision on site.