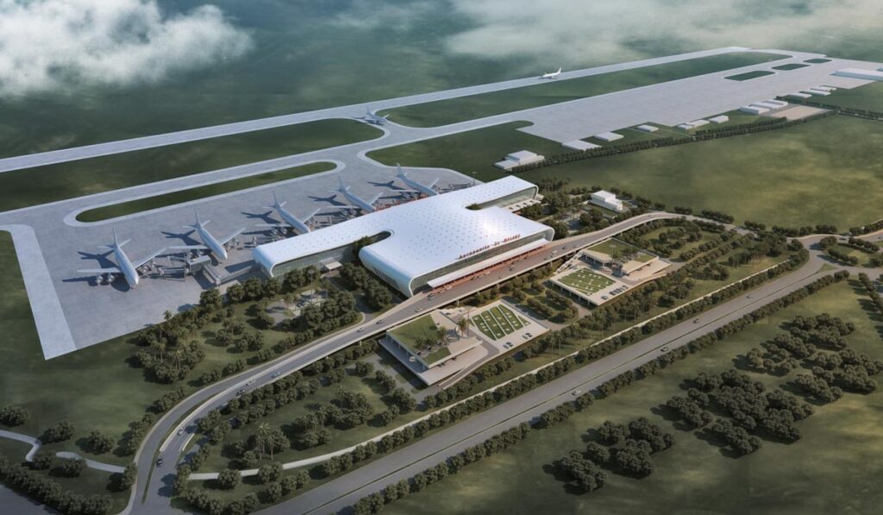
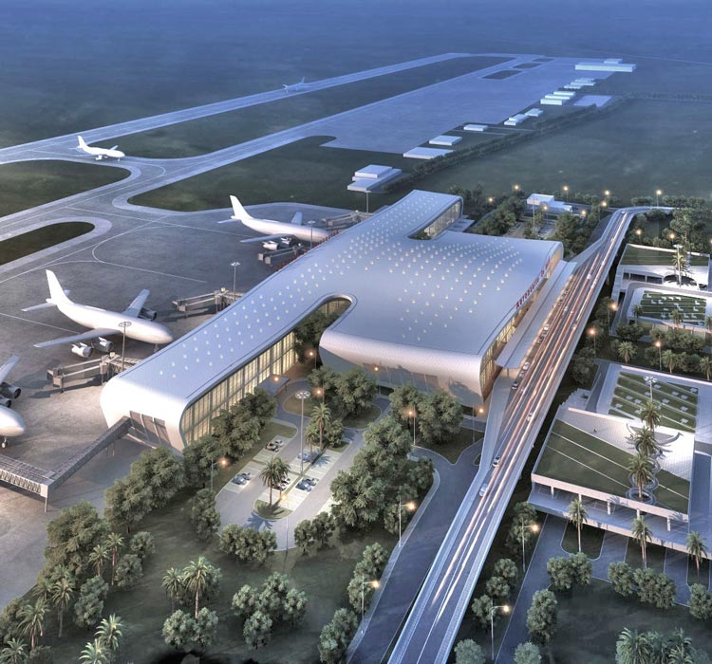
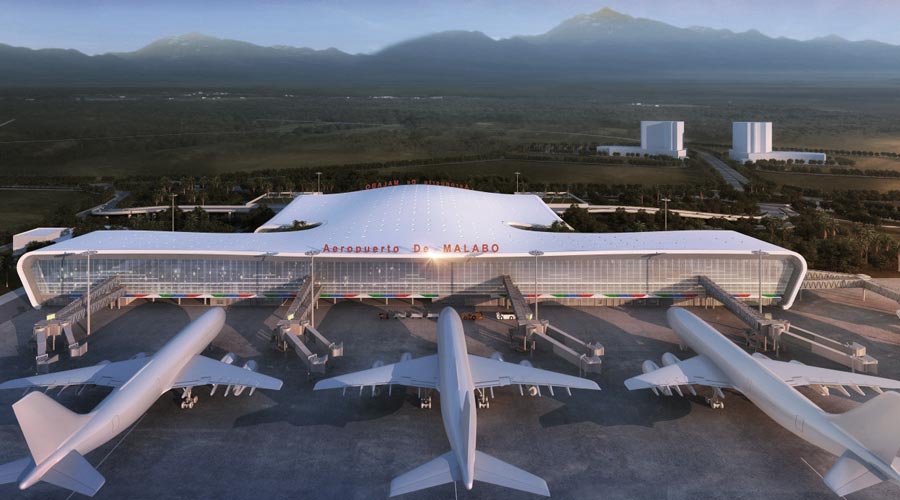
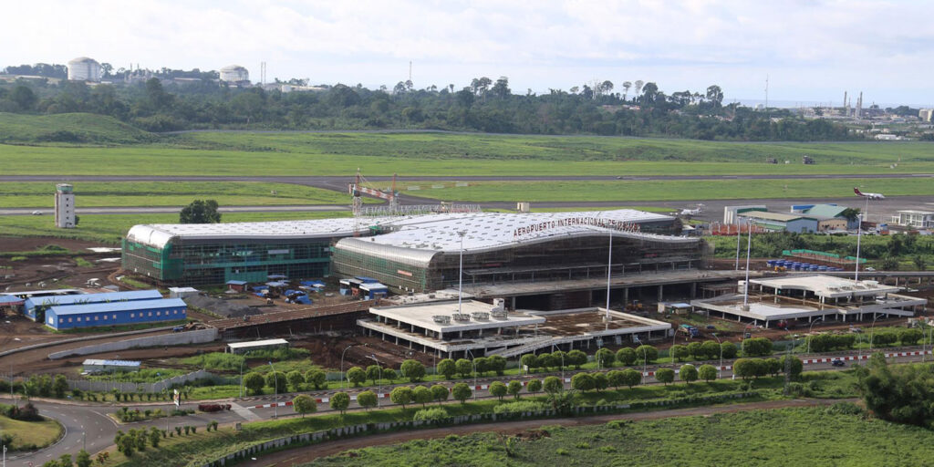
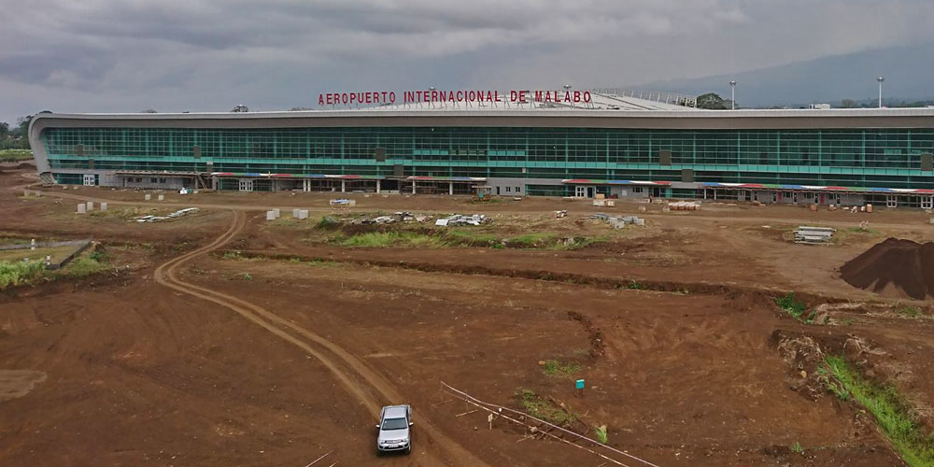
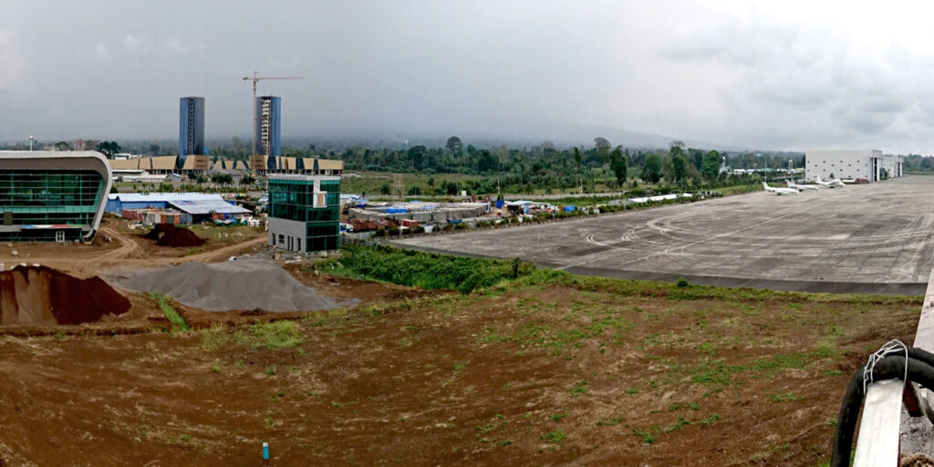
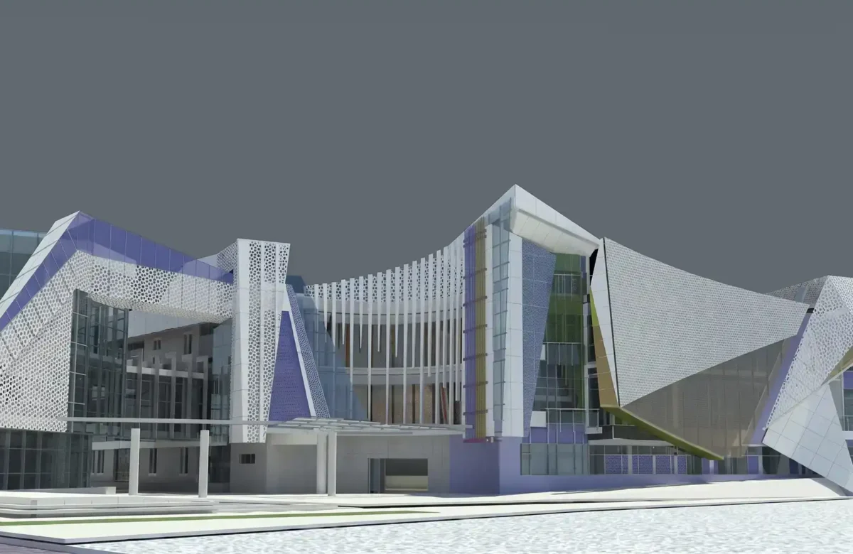
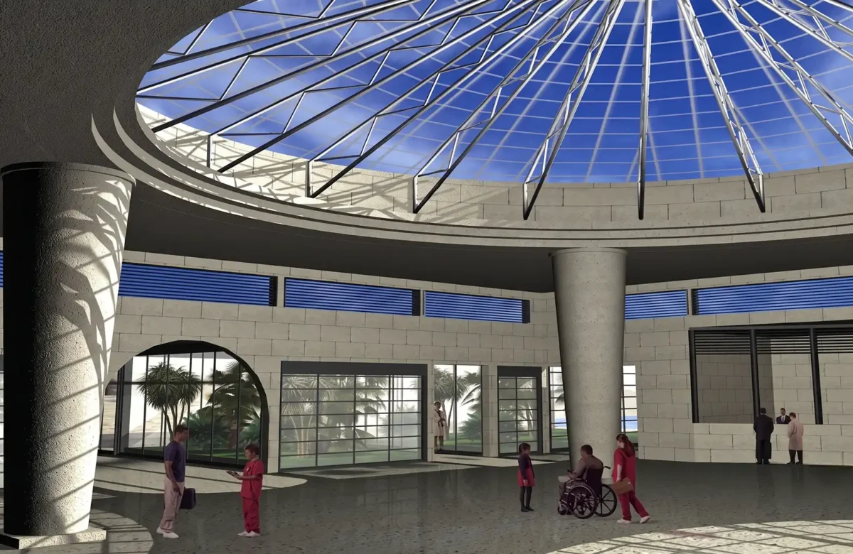
A 41,000 m² terminal serving Equatorial Guinea’s capital, featuring a steel spatial-bar cover structure, integrated road-bridge access, and a 64,000 m² surrounding masterplan.
The Terminal Building spans three floors and reaches a total height of 23.1 meters. It features a mixed structural system, with a roof formed by a spatial structure of bars and knots covered with light metal panels. The facade combines the same metal cladding as the cover with glazed sections in select areas.
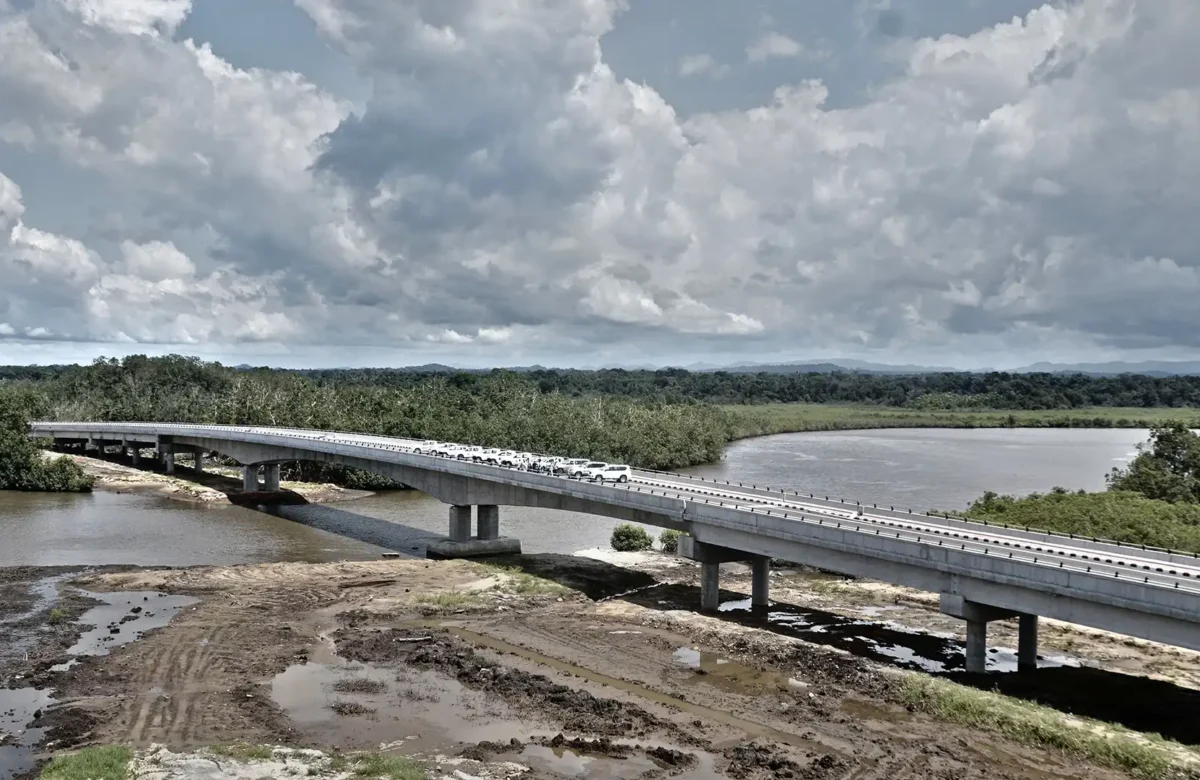
A 9,000 m² access road-bridge system connects to the terminal, constructed of reinforced concrete with asphalt surfacing and pedestrian sidewalks. The development extends to housing, landscaping, and common areas covering 55,000 m². Two independent multi-story parking buildings of 1,728 m² each provide direct ground-floor access into the terminal.